
Choosing a China Top Tungsten Alloy Manufacturer requires more than comparing prices on a supplier website. Global buyers often need stable density, accurate dimensions, clean surfaces, and dependable delivery. These details matter when tungsten alloy parts enter radiation shielding, aerospace counterweights, medical equipment, or precision tooling.
Materials expert W.-D. Schubert, co-author of Tungsten: Properties, Chemistry, Technology of the Element, Alloys, and Chemical Compounds, wrote, “Tungsten has the highest melting point of all metals.” That statement explains its value, but not the whole purchasing decision. A capable Tungsten Alloy Manufacturer must also control powder selection, sintering temperature, nickel-iron or nickel-copper bonding, machining tolerance, and final inspection. The material is difficult. Manufacturing is harder.
Look closely.
A serious Chinese supplier should provide material certificates, density results, hardness data, dimensional inspection records, and sample approval before mass production. Ask how the factory manages pores, warping, surface cracks, and batch variation. Photographs help, but traceable records help more. Factory experience can reveal practical strengths that a polished catalogue cannot show.
Still, no manufacturer is perfect. I would not trust vague promises, even when the website looks impressive. Buyers should compare drawings, testing methods, packaging details, and response times. A strong partner explains limitations clearly. That honesty may feel less impressive at first, yet it reduces costly surprises later. This guide examines how global buyers can evaluate Chinese tungsten alloy manufacturers through technical capability, quality evidence, production experience, and long-term reliability.
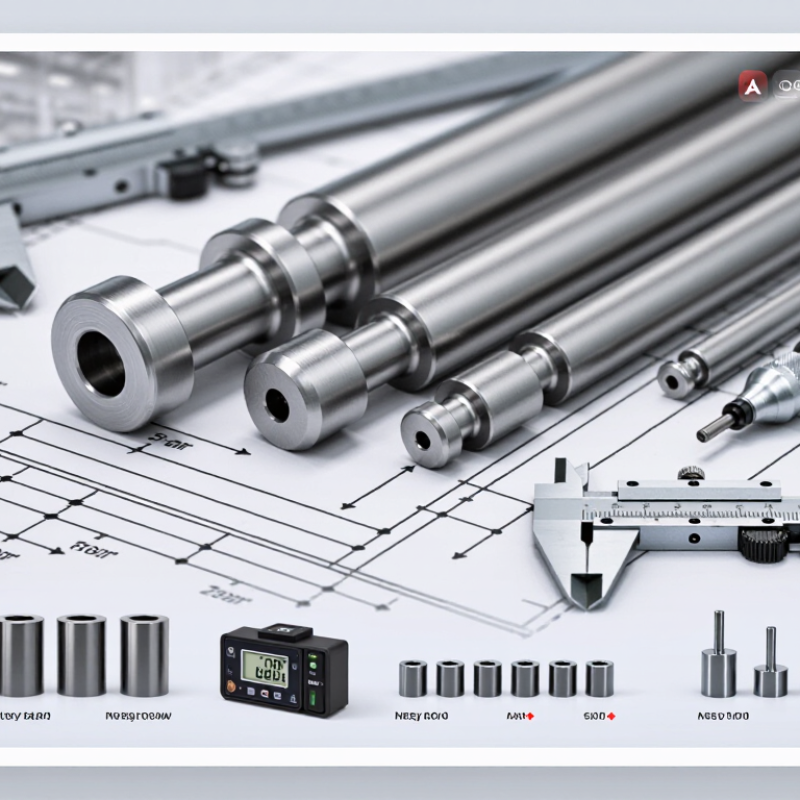
A top tungsten alloy manufacturer is defined by controlled metallurgy, not attractive catalogs. Buyers should examine powder selection, alloy composition, density targets, and dimensional tolerances. A capable factory can explain why each parameter matters. It should also provide clear batch records and material traceability.
Production experience becomes visible during pressing, sintering, machining, and final inspection. For example, a dense tungsten heavy alloy component should show consistent weight and stable dimensions across the same batch. Inspection reports should include density, hardness, chemical composition, and surface condition. Records matter. Reliable measurements should come from calibrated equipment and repeatable procedures.
Technical support is equally important for global buyers. Engineers should discuss drawings, operating temperatures, joining methods, packaging, and realistic delivery limits. They should not promise every tolerance without reviewing the application. A supplier that asks precise questions often understands manufacturing risks better. However, no factory is flawless. Occasional variation can still occur, especially with complex shapes or tight machining requirements. Honest communication, corrective-action reports, and sample validation reveal a manufacturer’s real reliability. Buyers may also review quality certifications, export documentation, and independent test results before approving regular production.
China remains a major tungsten source for global buyers. The U.S. Geological Survey estimated 2024 world mine production at about 81,000 metric tons, with China contributing roughly 67,000 tons. Supply scale matters, but material control matters more.
Key products begin with tungsten heavy alloys, commonly using 90–97% tungsten with nickel-iron or nickel-copper binders. ASTM B777 identifies several density classes, generally ranging from about 17.0 to 18.5 g/cm³. Pure tungsten reaches approximately 19.25 g/cm³, but it is harder to machine and more brittle. Tungsten carbide offers extreme wear resistance, while heavy alloys provide better machinability and impact tolerance. Density is not everything.
Common grades include W-Ni-Fe for high strength and W-Ni-Cu for improved machinability and non-magnetic performance. Buyers should request measured density, chemical composition, hardness, tensile strength, and dimensional records. ASTM B777 and ISO-based inspection procedures can make supplier comparisons more reliable. A certificate alone is not enough. Sampling still matters.
Product forms include sintered blocks, plates, rods, bars, rings, counterweights, and precision-machined components. Powder selection, pressing pressure, sintering temperature, and post-machining can change final performance. The International Tungsten Industry Association reports that tungsten carbide remains the dominant tungsten application, especially in cutting and wear tools. That figure should not drive every purchase; a dense alloy may be better for compact weighting or vibration control. Experienced manufacturers therefore match grade, form, tolerance, and service environment before quoting. Some specifications look impressive but remain poorly defined. That is where buyers need to ask harder questions.
Representative density values show why tungsten materials are selected for counterweights, radiation shielding, aerospace components, tooling, and wear-resistant parts. Pure tungsten contains at least 99.95% W and has a density of approximately 19.25 g/cm³. Heavy alloys such as W-Ni-Fe and W-Ni-Cu typically contain 90–97.5% tungsten, while cemented tungsten carbide commonly contains about 70–94% WC and has a lower composite density because of its cobalt or nickel binder. Available product forms include bars, plates, sheets, rods, rings, blocks, and custom-machined components.
China Top Tungsten Alloy Manufacturer for Global Buyers?
Reliable tungsten alloy production begins with controlled powder metallurgy. Engineers select tungsten powder by particle size, purity, and batch consistency. Nickel, iron, copper, or other binders are weighed through calibrated systems. Small errors matter. Mixing time and moisture levels require recorded checks, not visual guesses. The blended powder is pressed under controlled pressure, creating a compact with the required density and shape.
Sintering follows in a monitored hydrogen or vacuum atmosphere. Temperature ramps, holding time, and furnace uniformity affect shrinkage and mechanical performance. Technicians inspect furnace charts for every batch. Some components may receive copper infiltration to improve density or thermal conductivity. CNC machining then produces precise holes, edges, and mating surfaces. Tool wear can change dimensions quietly, so sampling frequency should increase during long production runs.
Quality control should cover incoming materials, in-process dimensions, density, hardness, tensile strength, and surface condition. Dimensional inspection may use coordinate measuring equipment, while metallographic checks reveal pores, cracks, or uneven phases. Traceable records support ISO-based quality systems and customer audits. Yet paperwork alone cannot guarantee consistency. A practical factory reviews rejected parts, investigates root causes, and updates process limits. Imperfect batches still occur. Honest reporting and corrective action protect long-term reliability better than polished inspection reports.
| Manufacturing Stage | Typical Manufacturing Practice | Key Quality-Control Data and Acceptance Considerations | Common Test Method or Standard |
|---|---|---|---|
| 1. Raw Material Selection | Tungsten powder is blended with a ductile binder system, commonly nickel–iron or nickel–copper. The selected composition depends on the required density, strength, machinability, and magnetic properties. | Verify powder identity, chemical composition, particle-size distribution, moisture level, and contamination control. Tungsten content in heavy alloys is commonly within the 90–97 wt% range, depending on the grade. | Supplier certificate of analysis; chemical analysis by XRF, ICP-OES, or equivalent validated laboratory method. |
| 2. Powder Blending | Tungsten and binder powders are mixed uniformly, often with a controlled lubricant or process additive to improve powder flow and compaction behavior. | Check batch identification, blend uniformity, powder flow, apparent density, and the absence of foreign particles. Mixing parameters should be recorded for traceability. | Documented internal work instructions; powder-flow and apparent-density procedures may be based on recognized powder-metallurgy laboratory methods. |
| 3. Compaction or Forming | The blended powder is compacted in a die or formed using a suitable powder-processing method. Complex parts may require tooling designed to compensate for sintering shrinkage. | Inspect green-part mass, dimensions, density uniformity, surface condition, cracks, edge damage, and correct orientation. Dimensional allowances must reflect the selected alloy and sintering cycle. | Drawing requirements, approved process-control plans, calibrated dimensional gauges, and documented sampling procedures. |
| 4. Debinding and Pre-Sintering | Organic additives are removed under a controlled atmosphere before liquid-phase sintering. Heating rates and atmosphere control are important for preventing distortion, oxidation, and internal defects. | Monitor furnace temperature, atmosphere, pressure or gas flow, heating profile, and batch loading. Parts should be checked for cracking, warpage, discoloration, and residual binder-related defects. | Validated furnace recipes, calibrated thermocouples, atmosphere monitoring, and batch records. |
| 5. Liquid-Phase Sintering | Tungsten heavy alloys are commonly densified by liquid-phase sintering. Industrial sintering temperatures are typically around 1,400–1,500 °C, but the exact cycle depends on composition, geometry, and furnace design. | Control peak temperature, soak time, vacuum or protective atmosphere, heating and cooling rates, and furnace uniformity. The objective is high density with controlled grain growth and minimal dimensional distortion. | Validated sintering cycle; furnace uniformity surveys; metallographic examination; density measurement by Archimedes method. |
| 6. Density Verification | Density is evaluated after sintering because it strongly influences radiation shielding, inertia, balance, and dimensional performance. | Typical sintered tungsten heavy-alloy density is approximately 17.0–18.6 g/cm³, depending on tungsten content and binder chemistry. The contractual requirement should be defined by alloy grade and product specification. | Archimedes density measurement; ASTM B311 or an equivalent validated density procedure may be specified for sintered metal materials. |
| 7. Heat Treatment | Heat treatment may be applied when required to adjust strength, ductility, residual stress, or dimensional stability. The treatment must be compatible with the binder system and final application. | Record furnace temperature, holding time, atmosphere, cooling method, and part orientation. Verify hardness, tensile properties, dimensional stability, and surface condition after treatment. | Customer-approved heat-treatment procedure; ASTM E18 for Rockwell hardness or ASTM E384 for microhardness where applicable. |
| 8. Machining and Surface Finishing | Sintered tungsten alloys may be machined by carbide tooling, grinding, electrical-discharge machining, or other suitable methods. The process is selected according to geometry, tolerance, and surface-finish requirements. | Inspect dimensional tolerances, flatness, concentricity, perpendicularity, burrs, edge condition, surface roughness, and machining-induced cracks. Final values must follow the approved engineering drawing. | Calibrated CMM, micrometers, gauges, profilometers, and visual or magnified inspection according to the drawing and inspection plan. |
| 9. Chemical Composition Control | Finished or representative samples are tested to confirm tungsten, nickel, iron, copper, and other specified alloying-element levels. | Composition must remain within the agreed material specification. Particular attention should be given to unintended elements that may affect sintering, corrosion behavior, ductility, or magnetic response. | ASTM E1476, XRF, ICP-OES, combustion analysis, or another validated chemical-analysis method selected for the material. |
| 10. Mechanical Testing | Representative specimens may be tested for tensile strength, elongation, hardness, impact resistance, or other properties required by the application. | Results should be reported with specimen orientation, test temperature, heat-treatment condition, batch number, and test direction where relevant. Mechanical requirements vary significantly with tungsten percentage and binder system. | ASTM E8/E8M for tensile testing; ASTM E18 for Rockwell hardness; ASTM E23 for Charpy impact testing when specified. |
| 11. Metallographic Examination | A polished and etched cross-section is examined to evaluate the tungsten grain structure, binder distribution, porosity, inclusions, cracks, and abnormal grain growth. | The microstructure should be continuous and uniform for the specified grade, with no unacceptable cracks, connected porosity, severe segregation, or processing-related inclusions. | ASTM E3 for metallographic specimen preparation and ASTM E407 for microetching practices, where applicable. |
| 12. Non-Destructive Inspection | Depending on size and geometry, parts may be inspected using penetrant testing, ultrasonic testing, radiography, or visual and dimensional examination. | Inspection should identify surface-breaking cracks, internal discontinuities, shrinkage-related defects, or machining damage. Acceptance limits must be defined in the purchase specification or drawing. | ASTM E1417/E1417M for liquid penetrant testing; ASTM E2375 for radiographic examination of metal castings or equivalent customer-approved procedures. |
| 13. Documentation and Traceability | Each production lot should be linked to raw-material batches, forming records, furnace cycles, inspection results, nonconformance records, and final release documentation. | A complete quality package commonly includes a certificate of conformity, material composition, density, dimensional inspection, test results, heat-treatment records, and nonconformance disposition when applicable. | ISO 9001 quality-management principles; customer-specific inspection and documentation requirements. |
A tungsten alloy supplier should begin with the application, not a standard product list. Engineers may need dense counterweights for aerospace actuators, vibration control parts, or compact balancing systems. Others require radiation shielding components, high-temperature fixtures, or wear-resistant inserts. Each use demands different choices in density, binder composition, geometry, and surface finish.
Details matter. A practical project review examines load direction, operating temperature, corrosion exposure, machining limits, and installation space. Drawings should define tolerances clearly. Material certificates, dimensional reports, and traceable inspection records support dependable purchasing across borders. Small design changes can reduce machining time and prevent stress concentration around holes or sharp corners.
Experience also reveals uncomfortable limits. No alloy solves every problem. Tungsten alloys can be difficult to machine, and excessive density may increase handling demands. A first drawing may look efficient but create costly tooling. We often recommend prototype testing before full production. Sample parts can expose cracking, imbalance, or unexpected assembly friction. Those findings are useful, even when they require revision. Consistent communication, controlled production, and honest technical feedback help global buyers develop parts that perform in real industrial conditions.
International buyers should evaluate tungsten alloy suppliers through evidence, not polished websites. Ask for factory photographs, production capacity, equipment lists, and recent quality records. A reliable supplier should explain tungsten content, density, hardness, and dimensional tolerances clearly. Request samples from the same production line used for bulk orders. Small differences may reveal process instability.
Check technical documents carefully. Material certificates should match the tested batch, not a generic template. Independent laboratory testing can verify composition and density before shipment. Also review machining experience, packaging methods, lead times, and export documentation. Speaking with an engineer is useful. Sales promises are not enough. I have found that response speed can indicate organization, but it cannot prove product quality. This is an easy point to overvalue.
Tips: Compare at least three suppliers. Ask how they handle rejected parts, design changes, and urgent inspections. Confirm payment stages in writing. Measure sample dimensions yourself, especially around drilled holes and polished surfaces. A supplier that welcomes reasonable audits may deserve closer attention. Still, an audit is only a snapshot. Keep incoming inspection procedures for every shipment, because even experienced manufacturers can produce inconsistent batches under pressure.
| Cookie | Duration | Description |
|---|---|---|
| cookielawinfo-checkbox-analytics | 11 months | This cookie is set by GDPR Cookie Consent plugin. The cookie is used to store the user consent for the cookies in the category "Analytics". |
| cookielawinfo-checkbox-functional | 11 months | The cookie is set by GDPR cookie consent to record the user consent for the cookies in the category "Functional". |
| cookielawinfo-checkbox-necessary | 11 months | This cookie is set by GDPR Cookie Consent plugin. The cookies is used to store the user consent for the cookies in the category "Necessary". |
| cookielawinfo-checkbox-others | 11 months | This cookie is set by GDPR Cookie Consent plugin. The cookie is used to store the user consent for the cookies in the category "Other. |
| cookielawinfo-checkbox-performance | 11 months | This cookie is set by GDPR Cookie Consent plugin. The cookie is used to store the user consent for the cookies in the category "Performance". |
| viewed_cookie_policy | 11 months | The cookie is set by the GDPR Cookie Consent plugin and is used to store whether or not user has consented to the use of cookies. It does not store any personal data. |
